Fifty years on the water's edge, rebuilt for the next fifty
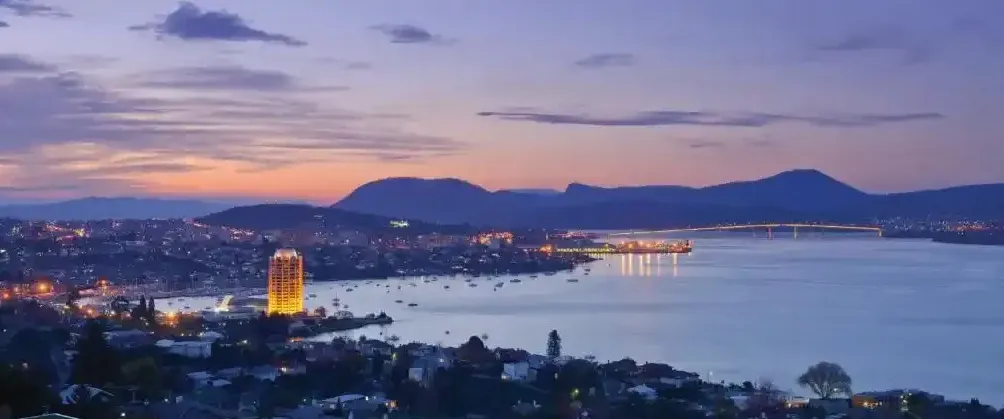
OZ Elements began in 1973 as Australia's first legal casino hotel. Today the tower, the pier and the gardens operate as one estate — part resort, part members' club, entirely Tasmanian.
The timeline ribbon
From a bold 1970s bet on legal gaming to a certified heritage landmark — the building's life in five acts.
The first wager
The tower opens as the nation's first legal casino — 14 floors of concrete optimism on Sandy Bay. The revolving restaurant on top becomes Tasmania's most famous table.
- Original floors14
- Opening covers210
The boardwalk years
The foreshore wing and pier are added; the estate gains its private beach and the first waterfront suites face the Derwent.
- Pier length110 m
- New rooms86
Heritage listing
The façade and revolving level enter the state register. Restoration begins on the original terrazzo and brass.
The quiet rebuild
A three-year reimagining: suites re-cut in Huon pine, a subterranean wine vault excavated, and the casino floor relit in low amber.
Today
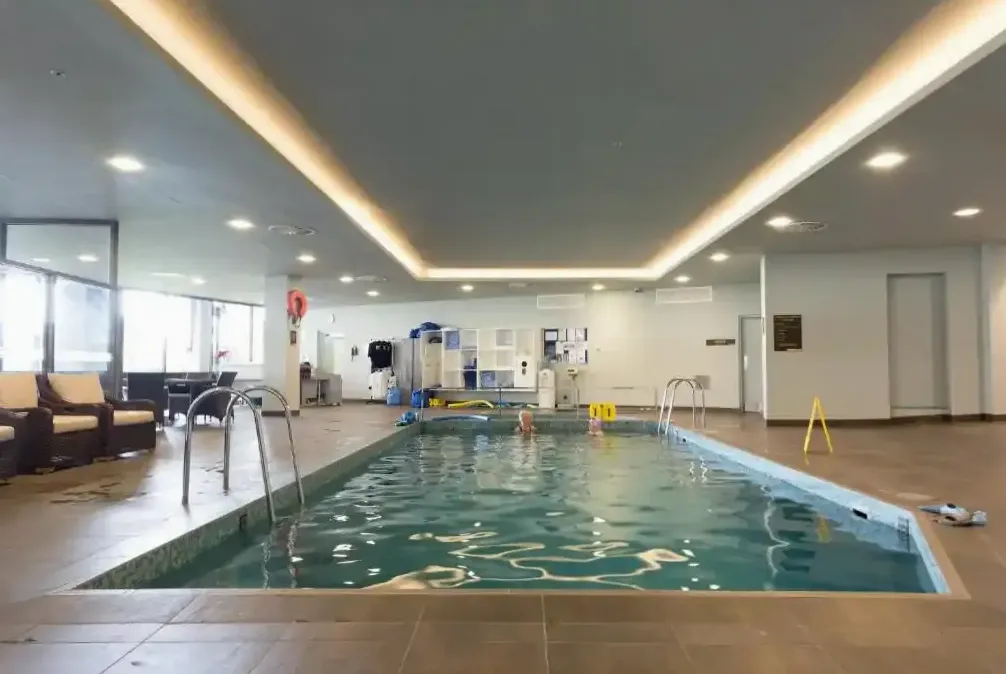
269 rooms, six dining rooms, a thermal sanctuary and a members' salon — the estate now works as a single tidal organism.
Huon pine
Reclaimed panelling, lobby & library
Terrazzo
Original 1973 floors, restored
Brass
Handrails & salon fittings
Blue stone
Vault walls, locally quarried
Textures you check in to touch
Every surface was chosen for how it ages — stone that darkens, timber that warms, linen that softens. These are the estate's raw ingredients.
Quarry to lobby
Blue stone from a single Tasmanian quarry lines the vault — cut by the fourth generation of the same family firm.
Mill-made linen
Bed linen woven at a heritage mill, washed in filtered rainwater and pressed — never starched — for a lived-in hand.
Foundry fittings
Door hardware and bar rails cast in small bronze runs; each plate carries the maker's stamp and pour date.
An estate that pays its own way
Rooftop solar, harvested rainwater and a kitchen garden that supplies two restaurants — sustainability here is infrastructure, not signage.
Offset your flight at check-in
Opt in at booking and we calculate the carbon cost of your arrival, then retire verified Tasmanian forest credits against it — the certificate arrives with your invoice.
A garden older than the tower
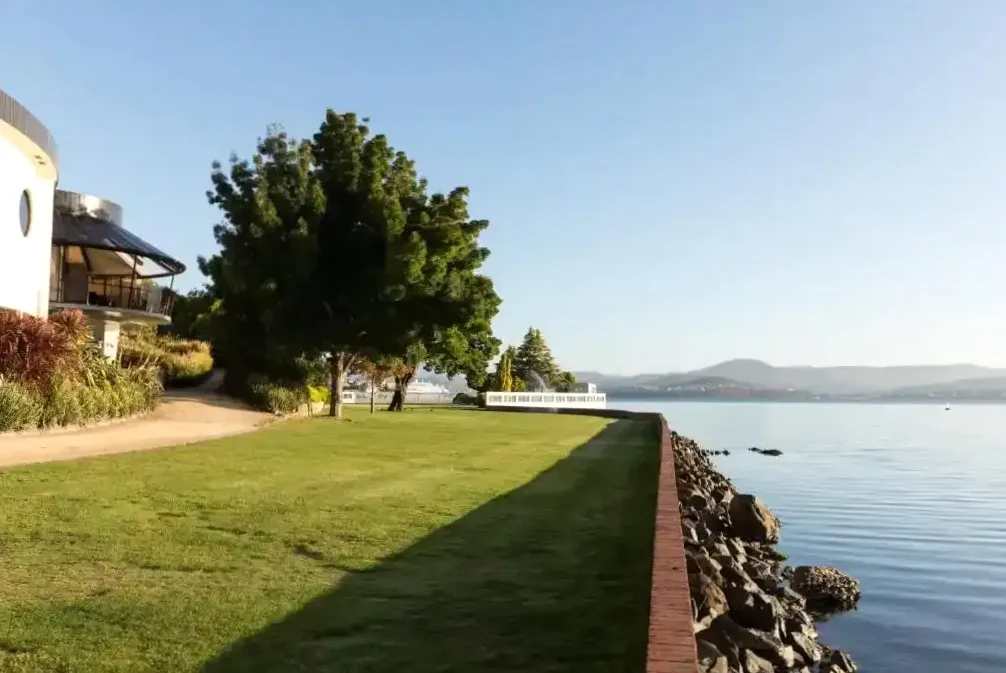
Three hectares of heritage parkland step down to the private beach — blue gums planted before federation, a meditation lawn, and the kitchen beds that feed the tasting menu.
- Eucalyptus globulusEst. 1890s stand
- Native cherry groveMeditation lawn
- Kitchen beds38 beds, rotational
- Recorded birdlife41 species
Sunrise yoga on the lawn Tue & Sat · tea ceremony among the gums Thu · silent walk each dawn.
A residence within the residence
Set apart on the northern lawn: six bedrooms, a private pool and its own gates — with the full hotel one phone call away.
Your household, staffed
- Private chefResident
- Nanny serviceOn request
- Chauffeur & vehicleDedicated
- ButlerLive-in quarters
An hour of resonance below the garden
A subterranean dome tuned to 110 Hz hosts group and private sessions with singing bowls, gongs and a resident sound practitioner.
- Group immersionDaily 18:00
- Private sessionBy appointment
- Instruments34 bowls, 2 gongs
Light that follows the sun, not the switch
Every suite runs a circadian programme — 5500K daylight at noon sliding to 1800K candlelight by midnight — with blackout blinds that seal the room to true dark.
- Midday spectrum5500K
- Golden hour2700K
- Night ritual1800K
- Blackout blinds100% seal
Engineered silence, measured nightly
Double-glazed river glass, acoustic-lined corridors and a house rule after 22:00 — our suites are calibrated to a measured 22 dB noise floor.
The sleep inventory
- MattressesHand-built, zoned
- Pillow menu7 fills
- Air systemHEPA + humidity
- Night teaHerbal trolley, 21:30
The guestbook in photographs
Unposed frames left behind by guests — share yours with #OZElements.
The corridor is the exhibition
Forty works of contemporary Tasmanian art rotate through the lobby and guest floors — curated with the island's galleries, free to wander, catalogued in-room.
Guest curator · Season III
"This hang treats the hotel as a shoreline — works appear like objects the tide left."
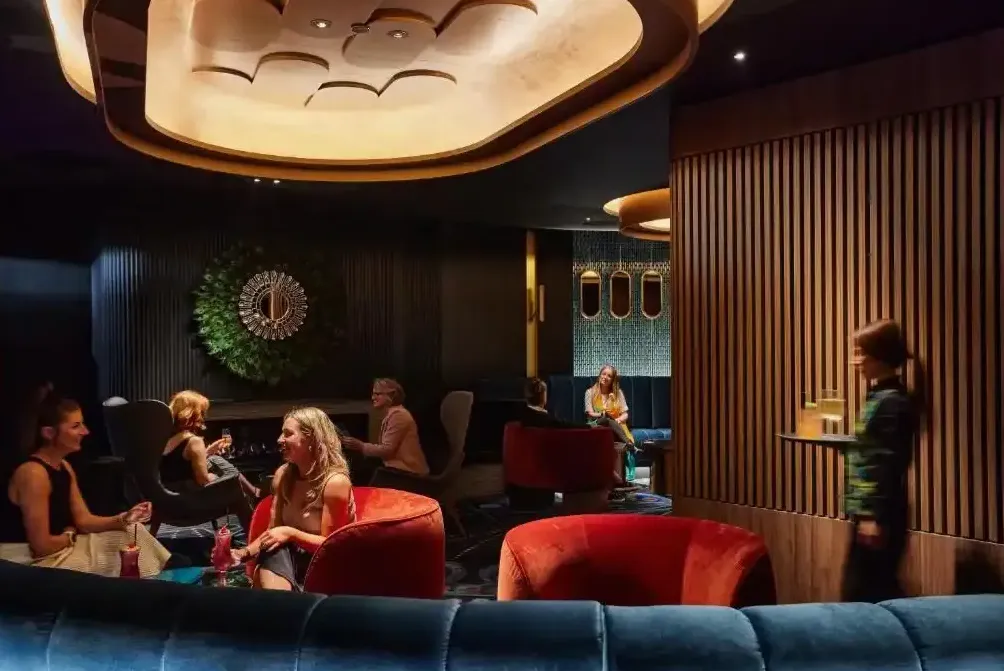
Bar lounge · first Friday monthly